







Address
304 Buckeye Ridge Loop, Deville, LA
Price
$ 620,000
Property Attributes
- MLS#2575290
- TypeSingle Family
- Listing Status Active
- ParishRAPIDES
- CityDeville
- Zip71328
- StyleTraditional
- Year Built2015
- Price$ 620,000
- Bedrooms3
- Full Bathrooms2
- Half Bathrooms0
- Sqr Footage3091
- Lot Size1 Acres
Data Source:
Greater Central Louisiana REALTORS® Association (GCLRA)
Property Description
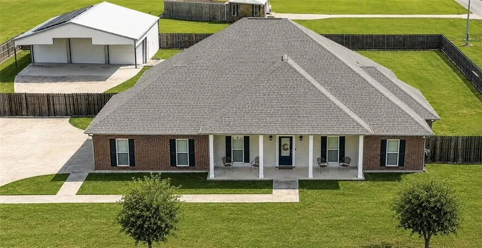
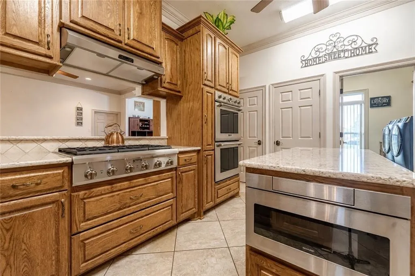
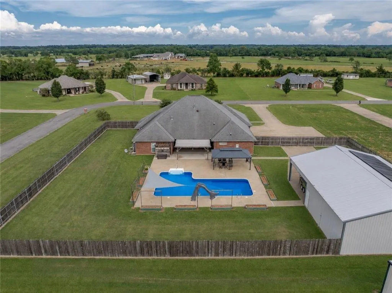
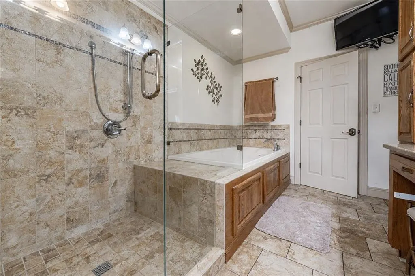
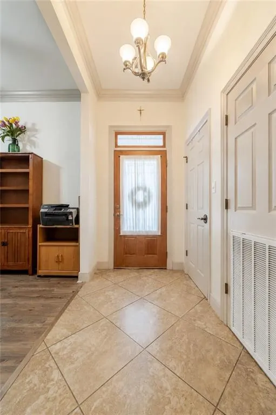
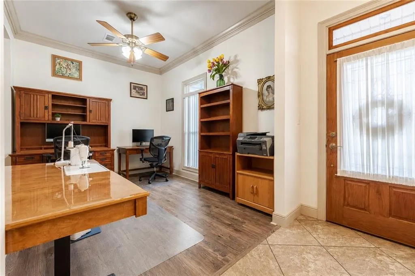
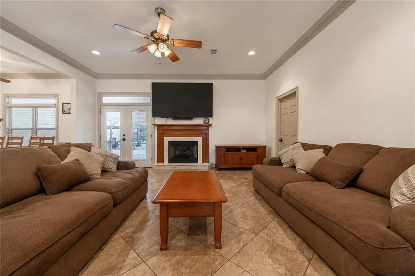
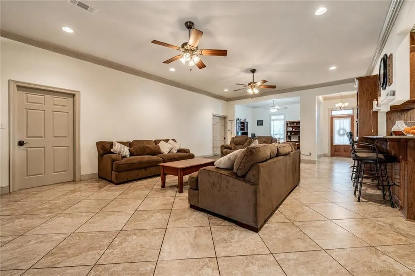
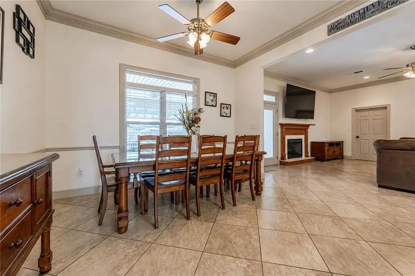
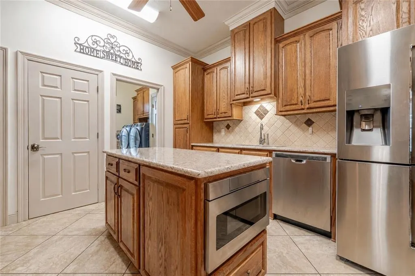
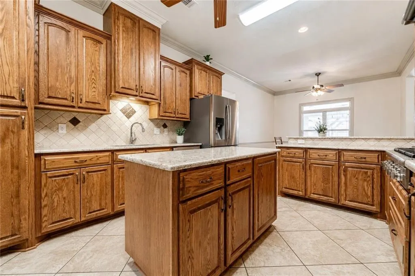
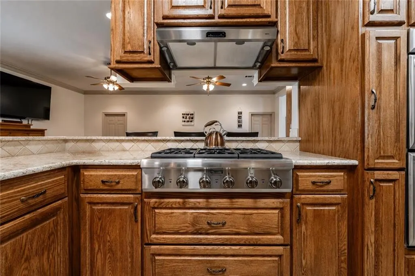
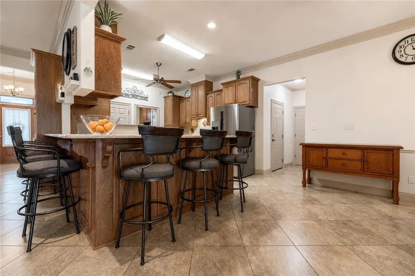
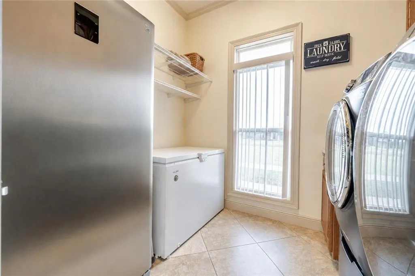
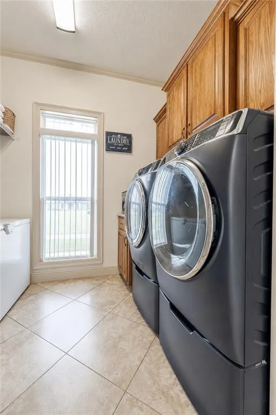
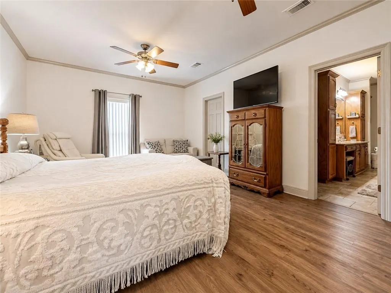
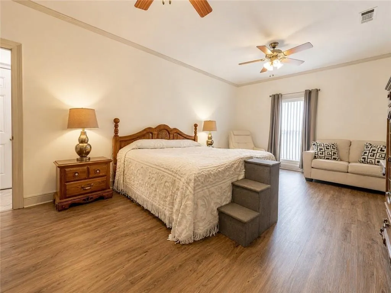
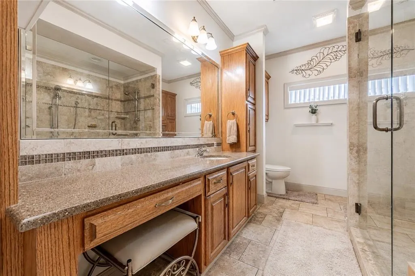
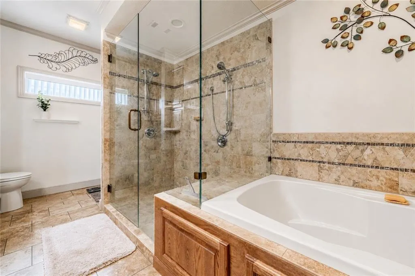
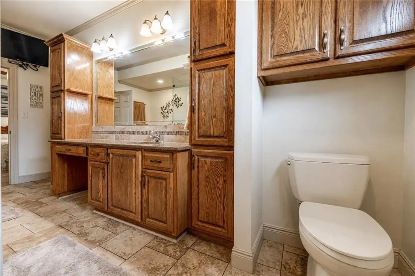
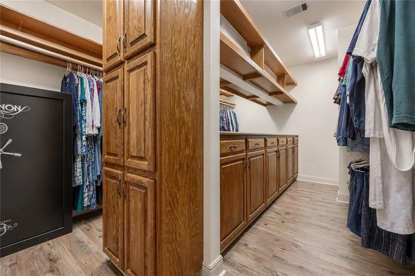
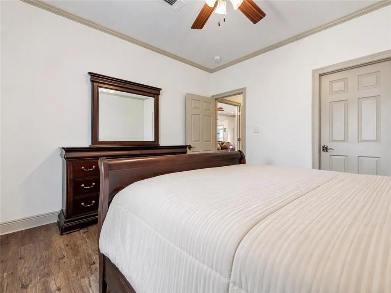
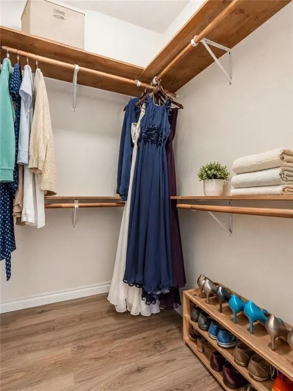
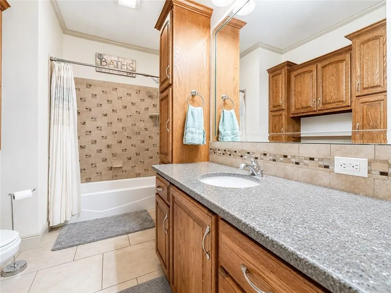
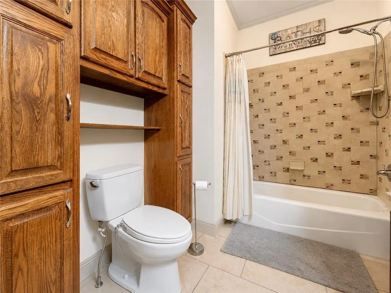
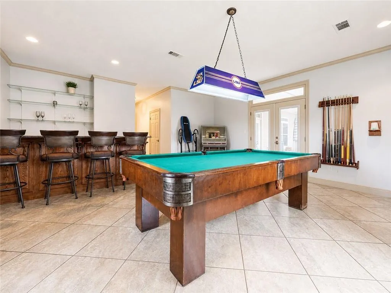
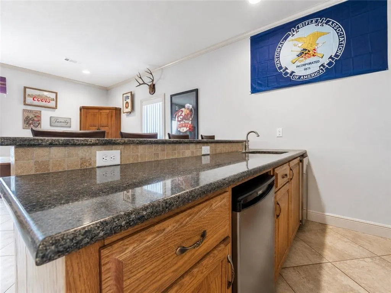
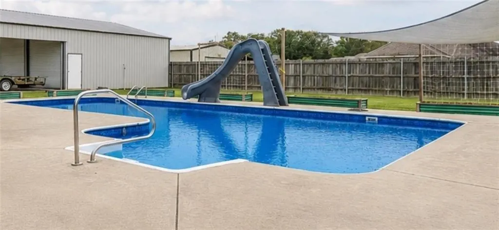
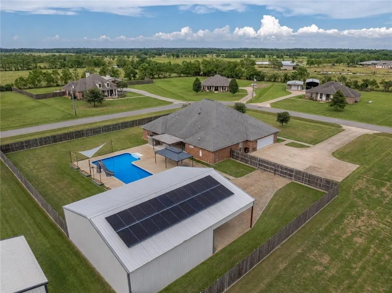
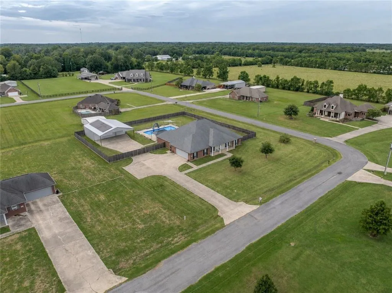
Exceptional Home in Desirable Buckeye Ridge Subdivision – Built for Entertaining! Welcome to this 3-bedroom, 2-bath home with exceptional comfort, quality, storage and entertainment space. The open-concept living area features 9’ and 10’ ceilings, new flooring and a natural gas fireplace. The kitchen offers custom cabinetry, quartz countertops, two large pantries, an island with built-in microwave, Thermador commercial 6-burner gas cooktop and electric double oven. A dedicated office, laundry room and abundant storage add functionality. The oversized primary suite offers a sitting area and a custom walk-in closet. The primary bath features an oversized soaking tub with TV, large walk-in shower with bench, custom cabinetry, quartz countertops, toilet and bidet. Both additional bedrooms have walk-in closets. The game and billiard room features a wet bar with custom cabinetry, quartz countertops, stainless sink, refrigerator and Scotsman Sonic ice maker. French doors open to a covered patio with hookups for a natural gas outdoor kitchen. The backyard retreat features a heated and cooled saltwater pool with slide, expansive concrete entertaining area, 12’ x 24’ metal pavilion, 12’ x 18’ cedar pergola and enclosed outdoor shower. A 50’ x 40’ storage building includes a 40’ x 30’ enclosed section and large 10’ and 12’ metal doors. The fenced yard offers raised garden beds, wide access gates and additional concrete parking. Additional amenities include: oversized double garage, 20 KW Generac whole-house generator, commercial tankless water heater, 10 KW grid-tied solar system, security system, wired internet, and two variable-speed Trane HVAC systems installed 2020 and 2021 with transferable warranties. Situated on 1 acre, this distinctive Buckeye Ridge property combines spacious living, extensive custom features, and exceptional indoor-outdoor amenities. A home truly built for comfortable everyday living and entertaining. Schedule your private tour today!
| Elementary School | High School |
|---|---|
| Buckeye Elem. | Buckeye High |
| Price History | |
|---|---|
| 9/3/2026 | Listed $620,000 |
General Features
| Sewer | TreatmentPlant |
|---|---|
| Heating | Gas |
| Cooling | CentralAir,TwoUnits |
| Roof | Shingle |
| Patio/Porch Features | Concrete,Covered,Porch |
| Architectural Style | Traditional |
| Pool Features | Heated,SaltWater |
| Security Features | SecuritySystem |
| Construction Materials | Brick,SyntheticStucco,VinylSiding |
| Year Built | 2015 |
| Electric | Generator |
| Stories Count | 1 |
| Levels | One |
| Property Subtype | Detached |
| Parcel Number | 11-30-1359-17 |
| County | Rapides |
| New Construction | No |
| Property Type | Residential |
| HOA | No |
| Attached Garage | No |
| Energy Efficient | Hvac,Insulation,WaterHeater,Windows |
| Garage Y/N | Yes |
| Other Structures | Other,Sheds |
| Total Rooms | 7 |
| Full Baths | 2 |
| Status | Active |
| Directions | Highway 28 East,turn East on 1207,go 1 mile,left on 2nd Buckeye Ridge Loop,4th House on left |
| High School | Buckeye High |
| City | Deville |
| Senior Community Y/N | No |
| Lot Size Units | Acres |
| Carport Y/N | No |
| Elementary School | Buckeye Elem. |
| Property Attached Y/N | No |
| Land Lease Y/N | No |
| Home Warranty Y/N | No |
| Property Condition | Excellent |
| Lease Renewal Y/N | No |
| Additional Parcels Y/N | No |
| Lease Considered Y/N | No |
| Rent Control Y/N | No |
| Standard Status | Active |
| Occupancy Type | Owner |
| Year Built Source | Builder |
| Tax Lot | 17 |
| Property Sub Type Additional | Detached,SingleFamilyResidence |
| MobileHomeRemainsYN | No |
| PostalCity | Deville |
| Legal Description | Lot 17 (1 AC) Buckeye Ridge Subd. Phase II in SE4 Sec. 30,T5N-R2E |
| AttributionContact | (318) 449-8919 |
Interior Features
| Interior Amenities | HighSpeedInternet,Pantry,StoneCounters,StainlessSteelAppliances |
|---|---|
| Fireplace Features | Gas |
| Basement (Y/N) | No |
| Air Conditioning Y/N | Yes |
| Heating Y/N | Yes |
| Window Features | Screens |
| Fireplace Y/N | Yes |
| Total Bedrooms | 3 |
| LivingAreaSource | Plans |
| Total Baths | 2 |
Exterior Features
| Exterior Amenities | Fence,SprinklerIrrigation,OutdoorShower,Porch |
|---|---|
| Parking Features | Garage,TwoSpaces,Boat,GarageDoorOpener,RvAccessParking |
| Lot Features | CornerLot,OutsideCityLimits,RectangularLot |
| Water Source | Public |
| Lot Size Area | 1.0 |
| Foundation Details | Slab |
| Spa | No |
| Building Area Total | 4280.0 |
| Lot Dimensions | 170.39x210.85x187.66x232.53 |
| Lot Size Acres | 1.0 |
| Waterfront Y/N | No |
| Crops Included Y/N | No |
| Horse Y/N | No |
| Irrigation Water Rights Y/N | No |
Amenities
- Foreclosure
- Views
- Short Sale
- New Construction
- Adult 55+
- Lease To Own
- No HOA Fees
- Furnished
- Primary On Main
- Air Conditioning
- Seller Finance
- Green
- Fixer Upper
- Horse
- Golf
- Fireplace
- Deck
- Garage
- Basement
- Pool
Property vs Single Family Average in 71328
Price
Year Built
Visits
 The data relating to real estate for sale on this website comes in part from the IDX Program of the REALTOR Association of Acadiana MLS. This IDX information is provided exclusively for consumer's personal, non-commercial use. It may not be used for any purpose other than to identify prospective properties consumers may be interested in purchasing. Data is deemed reliable but is not guaranteed accurate by the MLS.
Copyright © 2026 REALTOR® Association of Acadiana MLS. All rights rese
The data relating to real estate for sale on this website comes in part from the IDX Program of the REALTOR Association of Acadiana MLS. This IDX information is provided exclusively for consumer's personal, non-commercial use. It may not be used for any purpose other than to identify prospective properties consumers may be interested in purchasing. Data is deemed reliable but is not guaranteed accurate by the MLS.
Copyright © 2026 REALTOR® Association of Acadiana MLS. All rights rese
 Greater Southern MLS ® All information deemed reliable but not guaranteed. All properties are subject to prior sale, change or withdrawal. Neither listing broker(s) or information provider(s) shall be responsible for any typographical errors, misinformation, misprints and shall be held totally harmless. Listing(s) information is provided for consumer's personal, non-commercial use and may not be used for any purpose other than to identify prospective properties consumers may be interested in
 Greater Central Louisiana REALTORS® Association | All information deemed reliable but not guaranteed. All properties are subject to prior sale, change or withdrawal. Neither listing broker(s) or information provider(s) shall be responsible for any typographical errors, misinformation, misprints and shall be held totally harmless. Listing(s) information is provided for consumer's personal, non-commercial use and may not be used for any purpose other than to identify prospective properties consumers
